


New York Stuck Exchange Addition
Date. 2024
Location. New York, US

This project and its associated programs were developed for bitcoin mining servers, considering their unique needs and functions. Within this digital ecosystem, servers are not just users but also the inhabitants themselves.
Designing for Servers
Imagine a building designed 80% for servers and 20% for humans to maintain them, are they still our tools, or have we become theirs?

FACADE DESIGN
The facade was designed to suspend from the roof and the underlying structure. A corridor runs behind the facade, serving as both structural support for the facade and as the entry points to each server unit.
It incorporates integrated HVAC systems, including pipes that circulated fresh air from the facade to the area behind, where the servers were housed. This forward-thinking design not only provided effective cooling but also maintained an aesthetically pleasing appearance.

FACADE DETAIL

ROOF CONNECTION

ATRIUM DETAIL
SECTION


ELEVATION
This piece aimed to integrate weaving techniques into the assembly of elements to create a cohesive and ornamental chunk. The goal was to achieve a surface resembling fabric rather than a collection of disparate monumental pieces. Additionally, the backside of the 3D model demonstrates how this woven facade would seamlessly connect to the building’s interior through tunnels created by structures.This functions as a cohesive whole, akin to a singular, interdependent piece. Each element relies on the others, creating a unified structure where the removal of any part would compromise the integrity of the whole.


The Assembly Methodology
Each designed piece incorporates an assembly method suitable for real construction. Given that 80 percent of the building serves as server space, careful consideration was given to the design of server shelves and their interconnection. Additionally, printing limitations, including considerations such as thickness and angles, were factored into the design process. Each shelf package contains 32 servers, with 60 packages on both the front and back sides, totaling to two linear library-like stacks, each comprising 480 servers. Additionally, there are additional shelves suspended in the atrium area. Altogether, the building houses approximately 3000 servers.
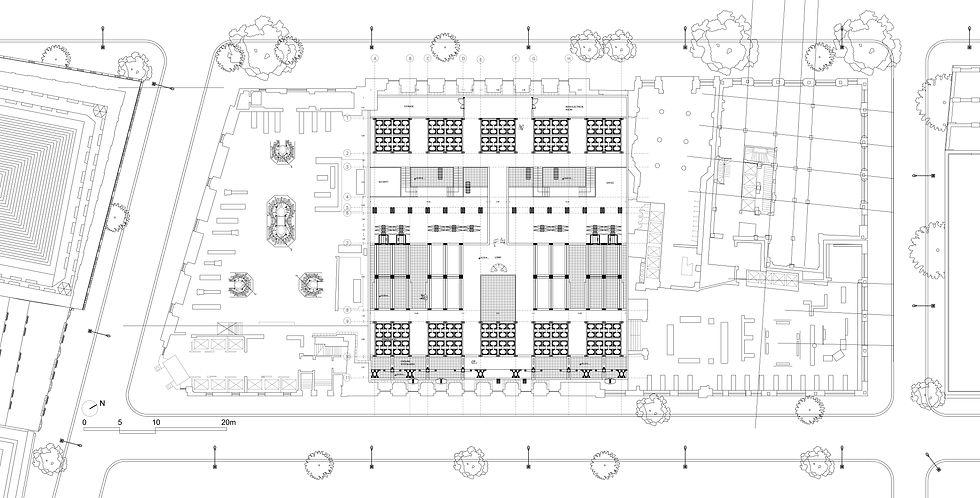
PLAN DESCRIPTION
The plan features the original New York Stock Exchange building layout on two sides, with our project’s new extension situated in the center. While maintaining symmetrical order on the periphery, the design introduces a deliberate disruption of this symmetry as you approach the central portion.
The plan features the original New York Stock Exchange building layout on two sides, with our project’s new extension situated in the center. While maintaining symmetrical order on the periphery, the design introduces a deliberate disruption of this symmetry as you approach the central portion.
New York, US
