Kharazm Kindergarten
Fall 2020

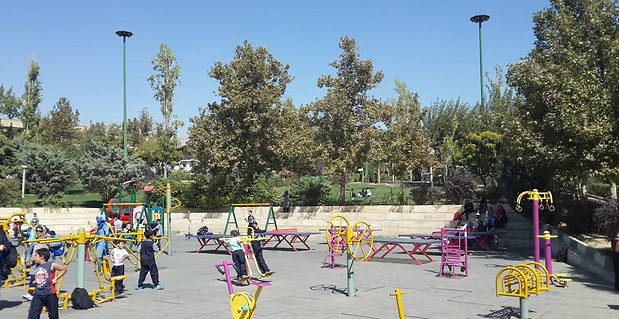
This project embraces its natural context by preserving and integrating the existing trees on site. Thoughtfully designed in response to the surrounding park and pedestrian circulation, every element is tailored to meet regulations for a safe and child-friendly environment.
Open Yet Protected
A building that lets the outside in, without letting everything out.


At each end of the glass corridor, two balconies with transparent facades create the feeling of being immersed in a vast garden, surrounded by the park’s trees. Large windows in the primary activity rooms are designed to maximize children's connection to nature while inviting visual interaction with park visitors. By minimizing solid structural barriers, the building maintains openness and blends seamlessly into its natural surroundings.

The underground pathway is designed as a mysterious, curiosity-sparking space for children. Though initially perceived as dark, light filters through the sandblasted glass floors above, casting dynamic shadows of people passing overhead and creating a playful, illuminated experience below. The facade also features an external staircase linking the library to a second-level resting area, inviting children to interact with the outdoor environment as they transition between spaces.


Kharazm Park, tehran