


Nezami Residential Complex
Spring 2021

This project involves the design of a residential complex comprising 100 units adjacent to Nezami Park in Tabriz, Iran. Balancing the need for dedicated spaces to accommodate diverse daily activities with site constraints and local regulations posed an ongoing design challenge, particularly in achieving both functionality and sustainability.
The complex is organized into northern and southern blocks, separated by a central garden that serves as a shared green space. The northern blocks rise higher than the southern ones, maximizing views of the park and exposure to natural sunlight. Three distinct L-shaped unit types are arranged in complementary pairs, with each L-shape interlocking with the one opposite to it. Each section of the complex includes its own shared amenities and designated parking areas.
Scales Within Scale
A living experience that balances the scale of a large residential complex with the intimacy and autonomy of private, individualized spaces.
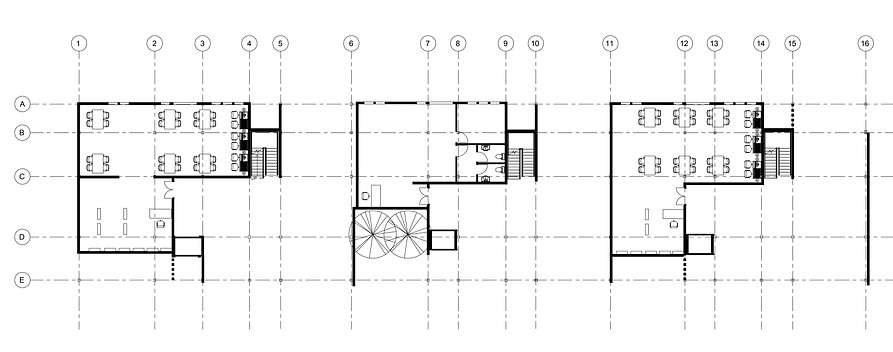
To support a sense of community while maintaining privacy, each section, or vertical column, of the complex includes its own private entertainment area located on the underground level. Rather than centralizing all recreational spaces into a single shared facility, the design offers dedicated activity zones for each cluster of L-shaped units. These spaces include features such as children’s play areas tailored to each building group, as well as other practical and engaging amenities that encourage local interaction without overwhelming the larger complex.
At the intersection where the L-shaped units meet, a central circulation box serves as a vertical and horizontal connector. This space is carefully designed to balance movement and privacy, while side openings allow natural light to enter, transforming what could have been a dim corridor into a bright, inviting passage that enhances both comfort and spatial clarity.



Each building within the complex is designed with a thoughtful hierarchy of private, semi-private, and public spaces, ensuring both individual comfort and community engagement. This diagram illustrates the relationship and transition between these different spatial types. On the left side of the diagram, you can see examples of public rooftop areas, which are not shared across the entire complex but instead dedicated to each individual tower, offering residents accessible outdoor spaces that remain closely tied to their immediate building community.

Private
Semi-public
semi-private
Nezami Park, Tabriz
